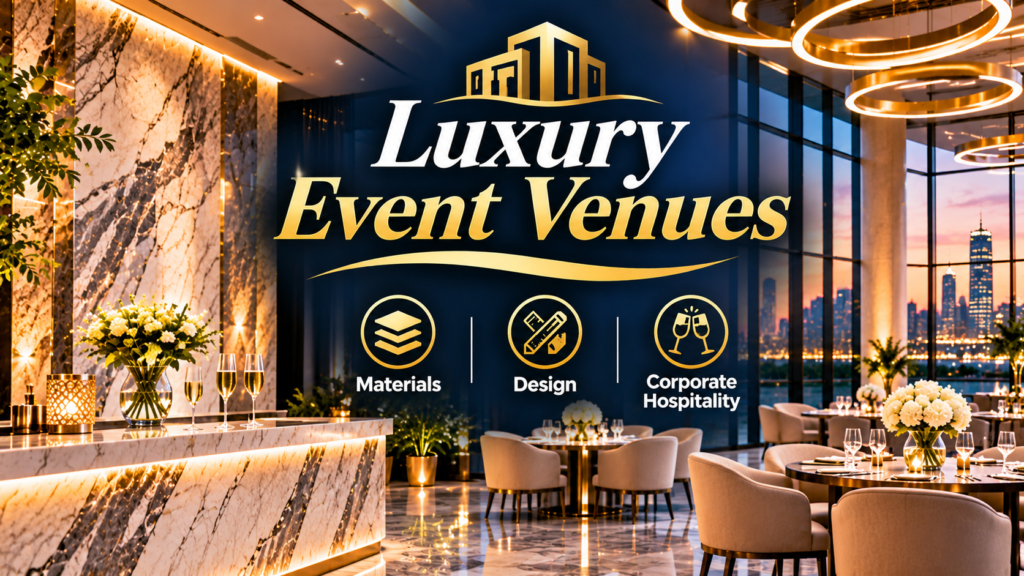
Ask a luxury corporate events agency what guests remember from an evening, and the answer is rarely the agenda. People remember the room: the weight of the door, the light at the entrance, the surface of the bar, the way sound behaved when the room filled. Materials and design do the first part of the hosting before anyone speaks, and they keep working all evening. Get them right and the event feels considered. Get them wrong and no amount of catering fixes it.
This matters more for corporate hospitality than for almost any other kind of event, because the venue is doing double duty. It has to impress guests who are used to good rooms, and it has to function as a working space for conversations, presentations and introductions. A beautiful room that is too loud to talk in, or too cramped to move through, fails at the job it exists to do. Design and function have to be judged together.
First impressions are physical
Guests form a view of an event in the first minute, and that view is physical before it is social. The approach to the entrance, the threshold, the first surface underfoot, the temperature of the room, and the level of background sound all register before a word is spoken. A stone floor reads differently from carpet, and a high ceiling changes how a room full of people feels. These are not decorative details. They are the first things the event says about its host.
Stone in particular carries meaning that guests absorb without thinking about it. It is heavy, cool to the touch, and visibly durable, and it suggests permanence in a way that temporary finishes cannot. A stone reception desk, a marble-topped bar, or a travertine wall behind a stage all signal that the setting was chosen with intent. Used sparingly, stone anchors a room. Used everywhere, it can feel cold, which is why it works best alongside timber, textile and planting that soften it.
What a luxury corporate events agency checks on a venue visit
A venue visit is not a tour, it is an inspection. The first check is light at the hour the event will actually run: a room that glows at noon can feel flat or harsh at eight in the evening, and window orientation decides how much of the day you can rely on daylight. The second check is flow: how guests arrive, where they gather, how they reach the bar, the seating and the exits, and whether the route creates bottlenecks. Anyone weighing a venue for a hosted programme can see how luxury corporate events are put together around these details, because the room and the running order have to be planned as one thing.
The practical checks come next, and they are unglamorous. Ceiling height and rigging points for lighting and sound. Kitchen access and service routes that keep catering out of guest sightlines. Cloakroom capacity, step-free access, and enough facilities for the guest count. Power supply for staging and screens, and any noise limits that apply after a certain hour. A venue that fails on these points will cost more in workarounds than a better-suited room costs in hire.
Stone, light and layout in hospitality spaces
Stone earns its place in hospitality spaces through durability as much as appearance. It survives heavy footfall, it ages with a patina rather than wear, and its veining gives a room a natural focal point without decoration. The strongest uses are restrained: a single feature wall, a bar front, a reception surface. When one stone is carried through a space with discipline, the room reads as coherent. When several stones compete, the effect is busy and uncertain.
Light does the second half of the work. Layered lighting, a mix of ambient, accent and task light, lets a room change mood through the evening without a single dramatic switch. Warm light flatters faces and food, cool light suits working areas and entrances, and natural light should be planned around, not fought. Layout completes the picture: sightlines to a stage or a view, pockets of seating for conversation, and a bar placed where queues will not block the room.
Design details guests notice without knowing
Acoustics top the list of invisible details. A room with hard surfaces everywhere will be loud within an hour of filling, and guests will raise their voices, tire early, and leave sooner. Soft furnishings, drapery and ceiling treatment absorb sound, and a good venue visit includes standing in the room with a group and listening. Temperature is close behind: a room that runs warm empties faster than a room that runs cool, and both are fixable if they are noticed in advance.
Then there are the small consistencies. Furniture spaced so people can pass without apology. Signage that answers questions before they are asked. A scent that is present but not noticeable. Coat storage that works. None of these is memorable on its own, and that is the point: when the details are right, guests notice the event, not the effort. When they are wrong, guests notice the effort and nothing else.
A venue checklist worth using
Visit at the hour your event will run, and walk the guest journey from the street to the seat. Stand in the room with other people in it and listen to the acoustics. Check the wet-weather plan, the step-free route, and the timing for load-in and breakdown. Ask about noise limits, catering restrictions and what the venue provides versus what must be brought in. If the answers are vague, treat that as information about the venue, not as a detail to resolve later.
Chosen well, a venue does half the hosting before the first guest arrives. Materials set the tone, light sets the mood, and layout sets the shape of every conversation that follows. That is why the room deserves as much attention as the guest list: it is not the backdrop to the event, it is part of the message the event sends.